
Sold: Aug 14, 2026 - Views






















Address
400 Shadowbrook Drive, Tunkhannock, PA
Price
$ 570,000
Property Attributes
- MLS#SC262937
- TypeSingle Family
- Listing Status Closed
- CountyWYOMING
- CityTunkhannock
- AreaWyoming County
- NeighborhoodShadowbrook
- Zip18657
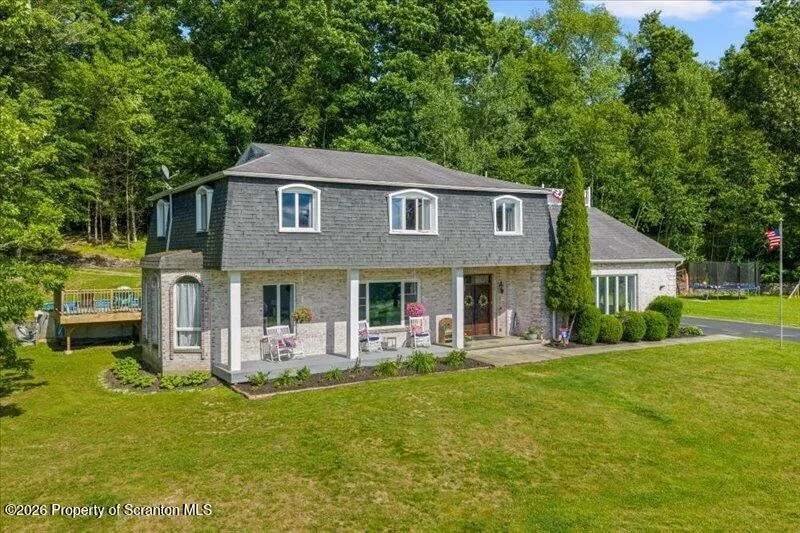
- StyleFrench Provincial
- Year Built1973
- Taxes$ 7686
- Price$ 570,000
- Bedrooms5
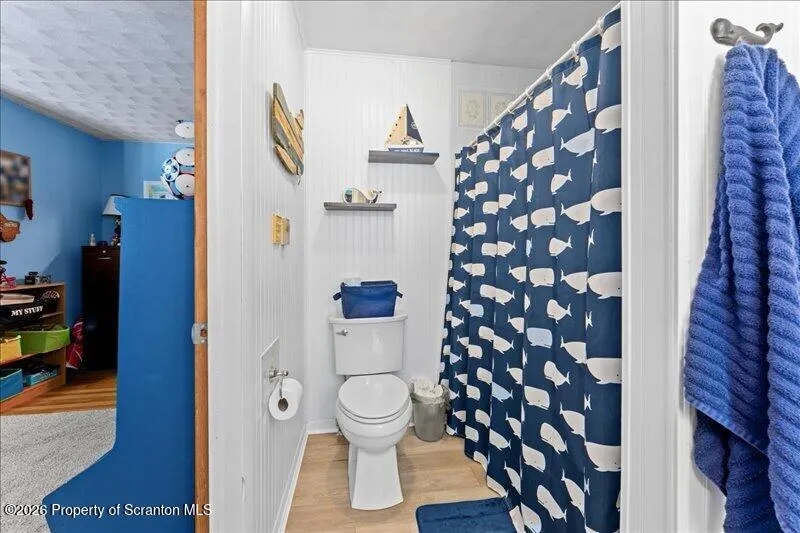
- Full Bathrooms3
- Half Bathrooms1
- Sqr Footage4014
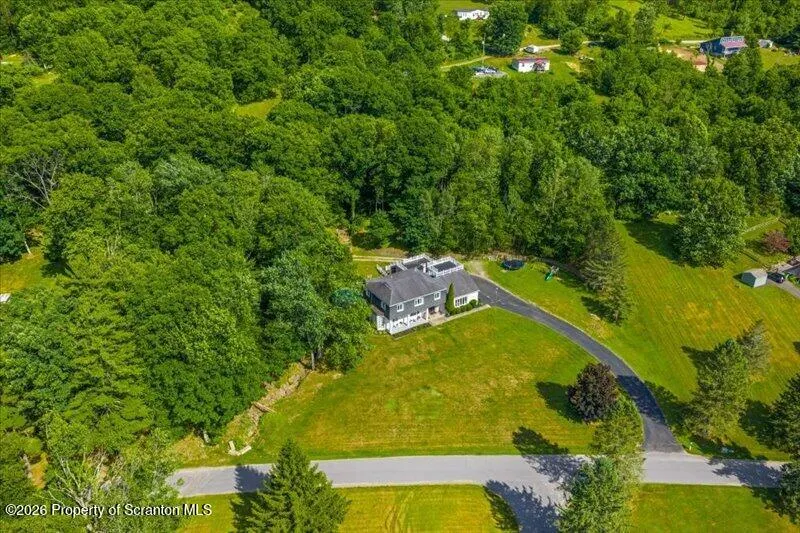
- Lot Size1.75 Acres
Data Source:
Scranton MLS (SPMLS)
Property Description
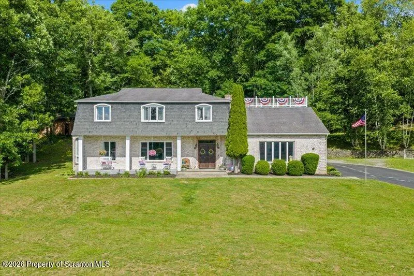
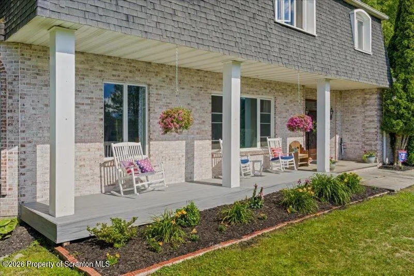
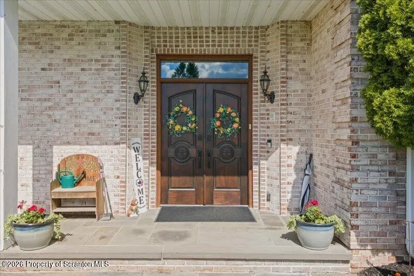
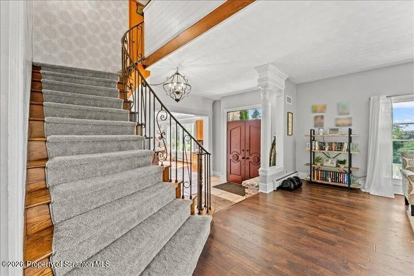
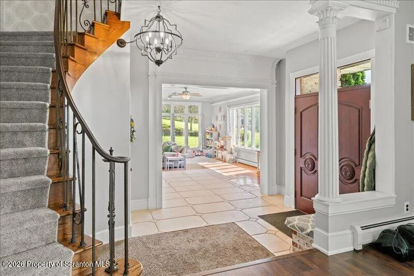
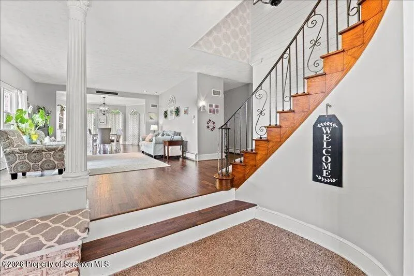
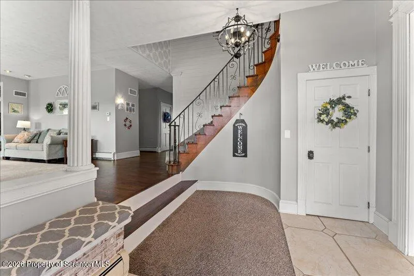
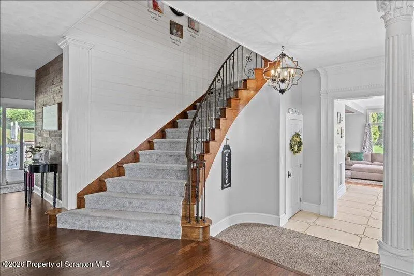
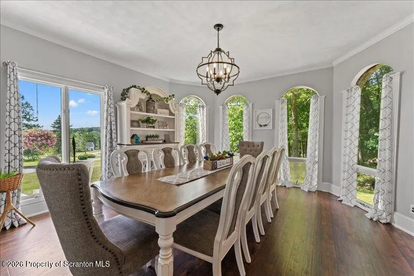
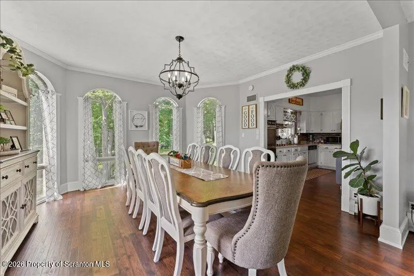
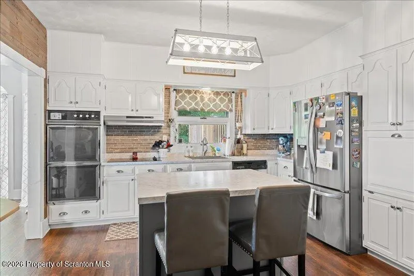
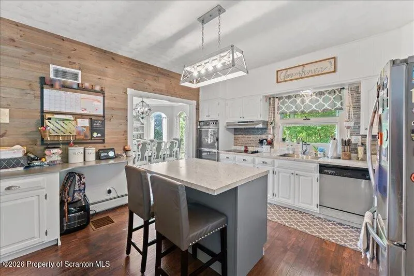
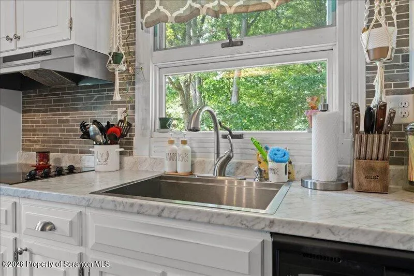
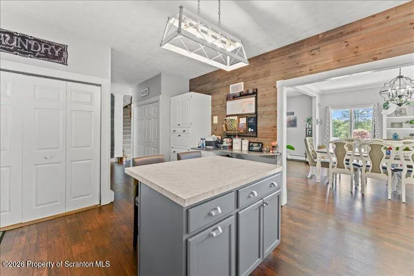
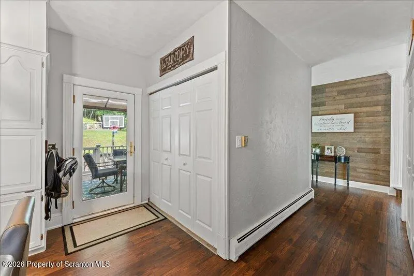
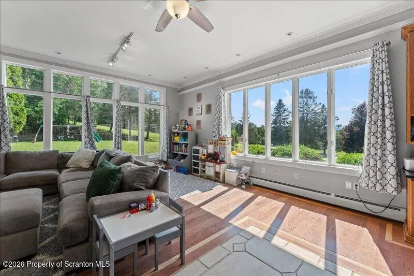
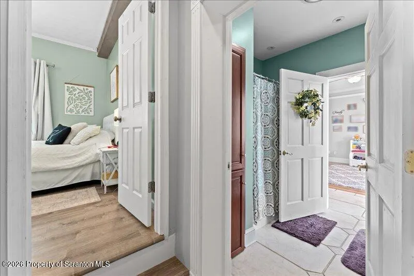
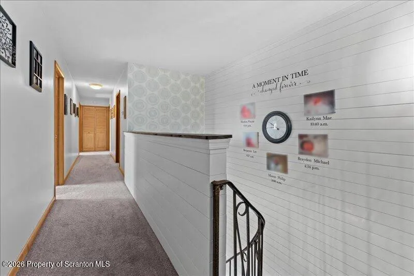
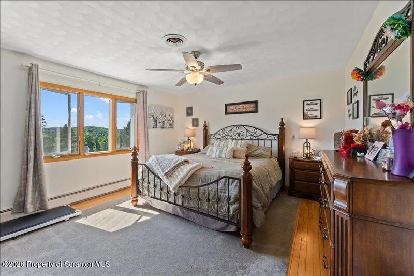
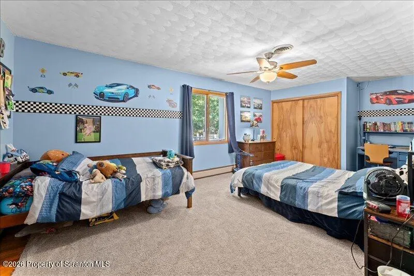
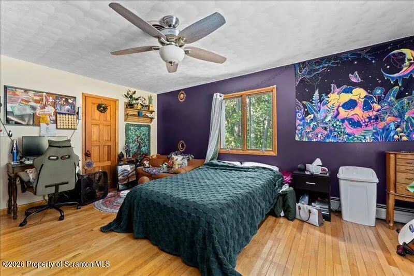
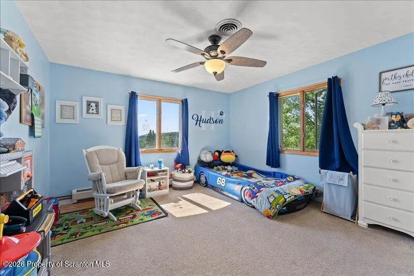
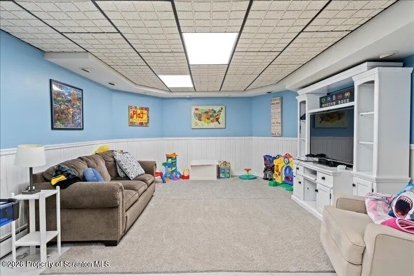
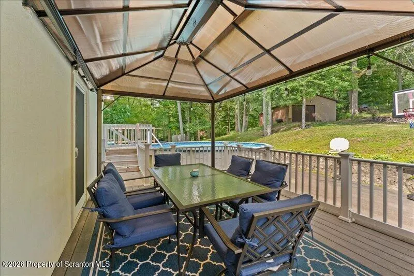
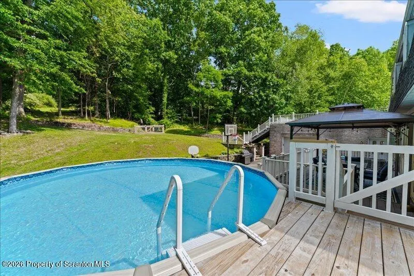
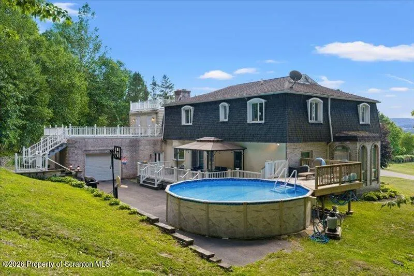
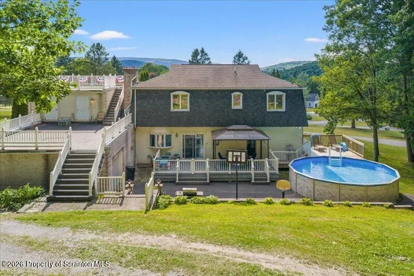
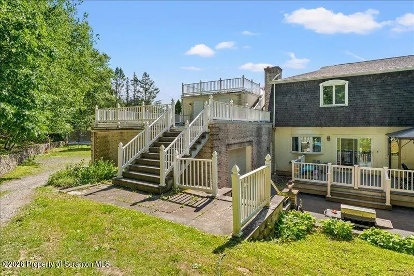
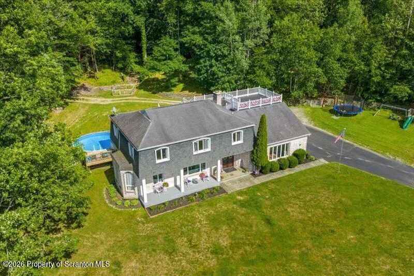
OPEN HOUSE scheduled for Sunday 7/26 is Cancelled due to an accepted offer. When people think of Tunkhannock, they think of community, small town charm, and a place where neighbors become friends. Nestled in the heart of the Endless Mountains and just minutes from downtown, 400 Shadowbrook Drive offers the opportunity to enjoy the very best of this welcoming community.Situated on 1.75 scenic acres in the desirable Shadowbrook Development, this impressive French Provincial home blends timeless elegance and modern updates with spacious living. Featuring 5 bedrooms, 3 full bathrooms, and a finished lower-level recreation area, there is plenty of room for family, guests, work, and play.Step through the grand double wooden doors and be greeted by soaring ceilings, beautiful crown molding, rich hardwood floors, and an abundance of natural light from oversized decorative windows. The thoughtfully designed floor plan offers generous living spaces and a seamless flow, creating the perfect setting for everyday living and entertaining alike.The finished basement recreation space provides additional flexibility for a game room, media room, home gym, or play area, making it easy to adapt the home to your lifestyle.Enjoy breathtaking views of the Endless Mountains from either of the two rooftop decks, where vibrant fall foliage creates a spectacular backdrop. A private rear composite deck offers the perfect place to relax, entertain, or enjoy the peaceful surroundings.Adding to the property's appeal is a 26' x 40' detached pole garage tucked along the wooded edge of the property, providing ample space for vehicles, hobbies, recreational equipment, or storage.Offering privacy, character, and room to grow, this exceptional property combines elegant design, stunning views and the convenience of being so close to all Tunkhannock has to offer.
| Price History |
|---|
General Features
| Cooling | Central Air |
|---|---|
| Year Built | 1973 |
| City | Tunkhannock |
| Patio/Porch Features | Deck,Patio,Front Porch |
| Levels | Three Or More |
| New Construction | No |
| Appliances | Built-In Electric Oven,Washer/Dryer,Refrigerator,Stainless Steel Appliance(s),Electric Cooktop,Double Oven,Dishwasher |
| Occupancy Type | Owner |
| Living Area | 4014 |
| Architectural Style | French Provincial |
| County | Wyoming |
| Other Structures | Pole Barn(s) |
| Tax Year | 2026 |
| Property Type | Residential |
| Stories Count | 3 |
| Utilities | Electricity Connected,Water Connected |
| Property Condition | Updated/Remodeled |
| Pool Features | Above Ground |
| Sewer | Septic Tank |
| Total Rooms | 10 |
| Electric | 200+ Amp Service |
| Standard Status | Closed |
| Current Financing | Conventional |
| Concessions | No |
| Status | Closed |
| Roof | Rubber,Shingle |
| Tax Assessed Value | 64140 |
| Tax Annual Amount | 7686.02 |
| Zoning | R1 |
| Full Baths | 3 |
| Heating | Electric,Radiant,Oil,Hot Water |
| Construction Materials | Brick,Cement Siding |
| Property Subtype | Single Family Residence |
| Garage Y/N | Yes |
| Year Built Source | Public Records |
| Directions | From Tunkhannock: Route 6 East,Right on Shadowbrook Drive,Property on Left |
| Subdivision Name | Shadowbrook |
| Garage Spaces | 2 |
| High School District | Tunkhannock Area |
Interior Features
| Total Fireplaces | 1 |
|---|---|
| Above Grade Finished Area | 3408 |
| Fireplace Y/N | Yes |
| Basement (Y/N) | Yes |
| Total Bedrooms | 5 |
| Total Baths | 4 |
| Basement | Partially Finished,Storage Space |
| Interior Amenities | Built-in Features,Storage,Walk-In Closet(s),High Ceilings,Open Floorplan,Crown Molding,Ceiling Fan(s) |
| Below Grade Finished Area | 606 |
| Laundry Features | In Kitchen,Main Level |
| Room Type | Bathroom 1,Primary Bedroom,Primary Bathroom,Living Room,Kitchen,Foyer,Family Room,Dining Room,Bedroom 4,Bedroom 3,Bedroom 2,Bedroom 1,Bathroom 2 |
| Flooring | Carpet,Luxury Vinyl,Hardwood,Ceramic Tile |
| Half Baths | 1 |
| Fireplace Features | Electric,Living Room |
Exterior Features
| Exterior Amenities | Balcony |
|---|---|
| Road Frontage Type | County Road |
| Street Suffix | Drive |
| Road Responsibility | Public Maintained Road |
| Lot Features | Cleared,Landscaped,Gentle Sloping,Front Yard |
| Lot Size Acres | 1.75 |
| Street Name | Shadowbrook |
| Lot Dimensions | 330x238x337x218 |
| ModificationTimestamp | 2026-08-14T17:42:26.578Z |
| Foundation Details | Block |
| Days on Market | 18 |
| Parking Features | Driveway,Garage |
| Road Surface Type | Paved |
| Water Source | Well |
Amenities
- Foreclosure
- Views
- Short Sale
- New Construction
- Adult 55+
- Lease To Own
- No HOA Fees
- Furnished
- Primary On Main
- Air Conditioning
- Seller Finance
- Green
- Fixer Upper
- Horse
- Golf
- Fireplace
- Deck
- Garage
- Basement
- Pool
Property vs Single Family Average in 18657
Price
Taxes
Year Built
 The information being provided by Greater Scranton Board of Realtors is for the consumer's personal, non-commercial use and may not be used for any purpose other than to identify prospective properties consumer may be interested in purchasing. Any information relating to real estate for sale referenced on this web site comes from the Internet Data Exchange (IDX) program of the Greater Scranton Board of Realtors. Levy Realty Group is not a Multiple Listing Service (MLS), nor does it offer MLS access.
