
Sold: Sep 11, 2026 - No HOA Fees












Address
2910 Mccarthy Street, Scranton, PA
Price
$ 299,900
Property Attributes
- MLS#SC263715
- TypeTownhouse
- Listing Status Closed
- CountyLACKAWANNA
- CityScranton
- AreaLackawanna County
- Zip18505
- StyleTownhouse
- Year Built2008
- Taxes$ 7425
- Price$ 299,900
- Bedrooms4
- Full Bathrooms3
- Half Bathrooms0
- Sqr Footage2345
- Lot Size0.11 Acres
Data Source:
Scranton MLS (SPMLS)
Property Description
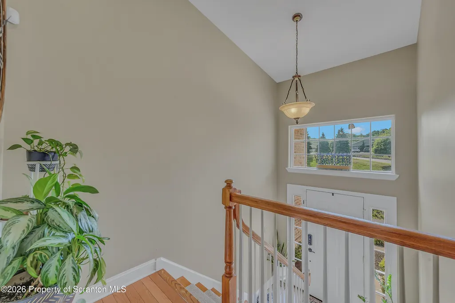
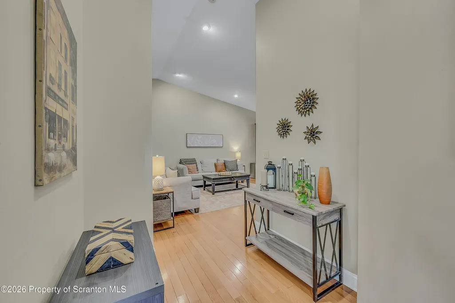
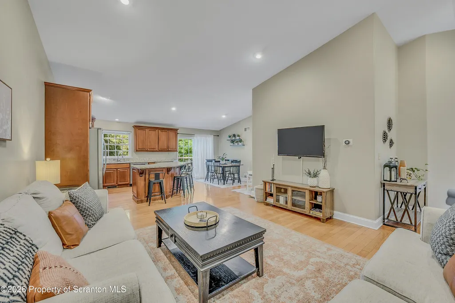
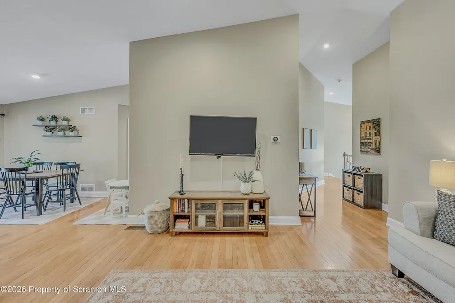
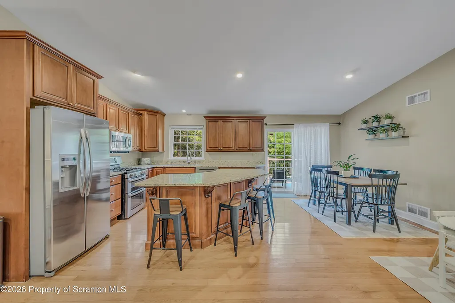
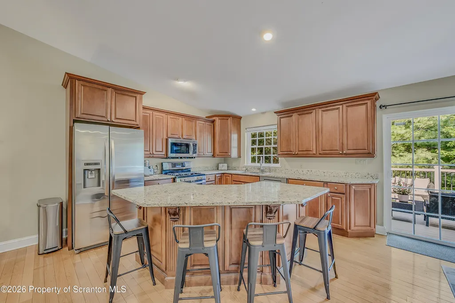
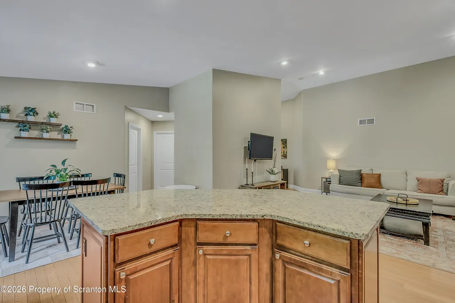
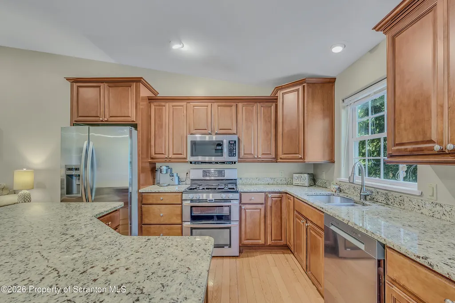
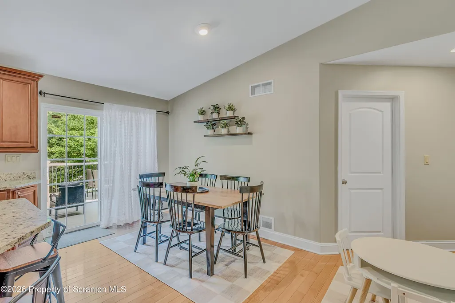
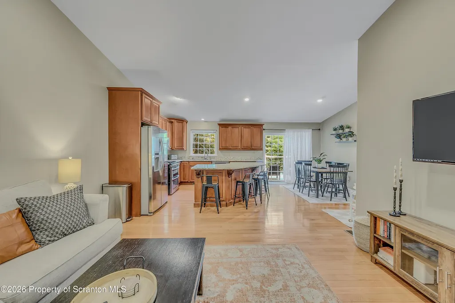
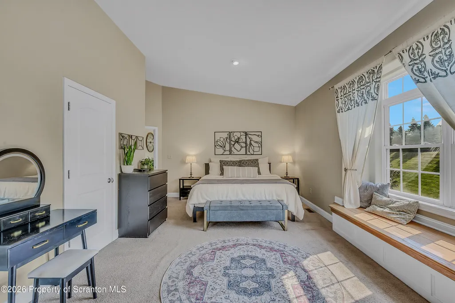
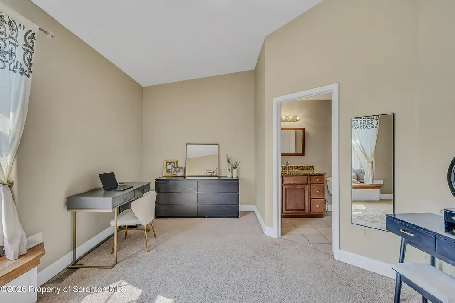
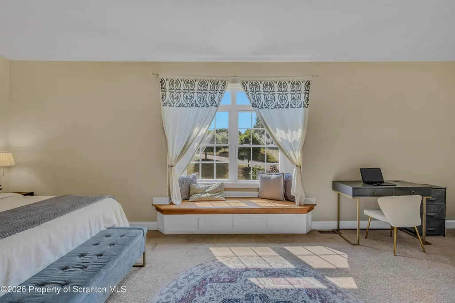
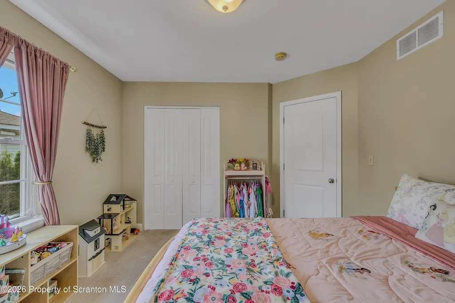
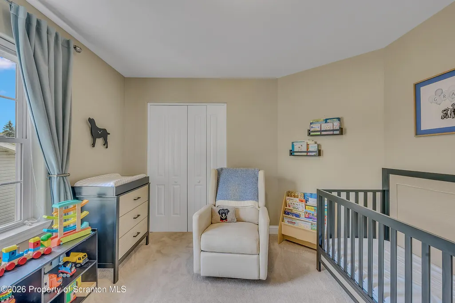
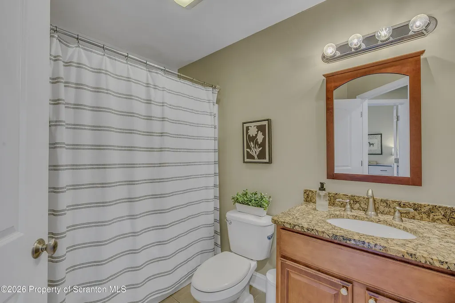
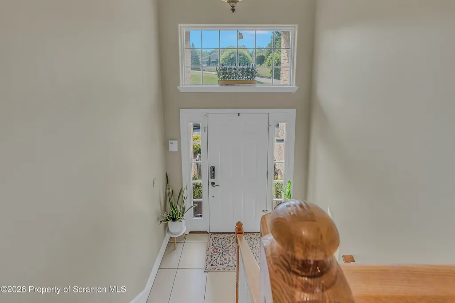
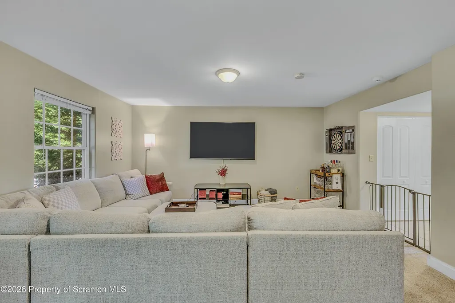
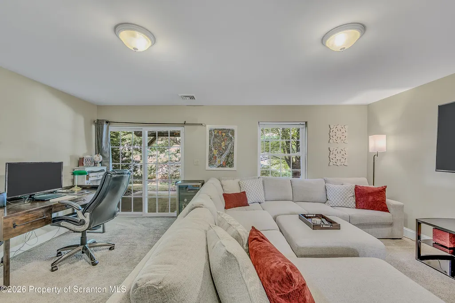
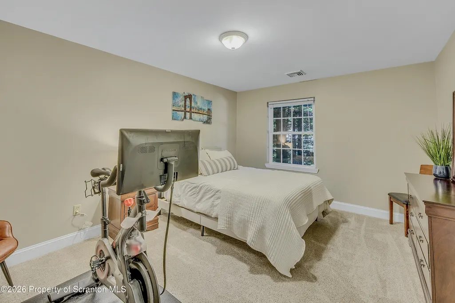
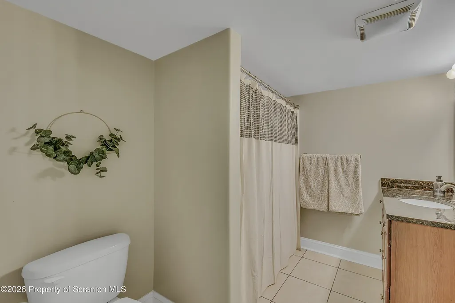
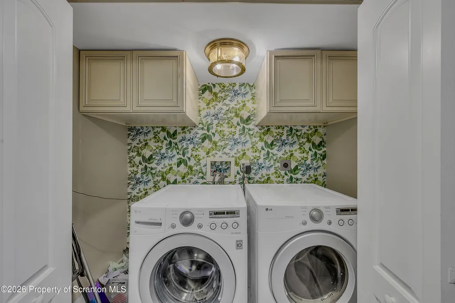
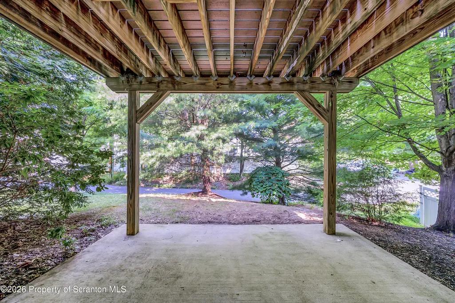
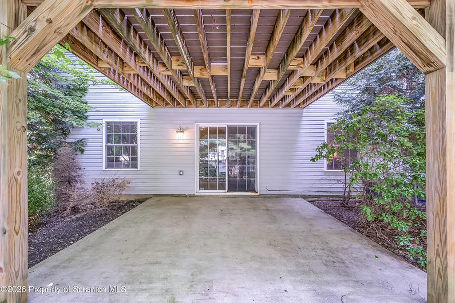
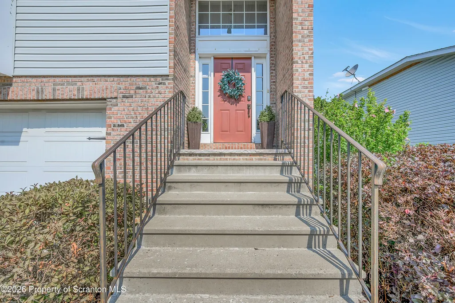
Spacious end-unit townhome offers more room than meets the eye! Built in 2008 and move-in ready, the main level features an open-concept floor plan with soaring vaulted ceilings in the living room, a large kitchen with center island, and a bright dining area with access to the rear deck. Natural light fills the home throughout. The oversized primary suite includes a walk-in closet and private bath, while two additional bedrooms and a second full bath complete the main level. The finished walkout lower level offers exceptional flexibility with a large family room, fourth bedroom, and third full bath. Ideal for guests, a private in-law or teen suite, or a work-from-home office. You'll also find the laundry area and access to the attached two-car garage on the lower level. Step outside to the rear patio and enjoy the additional outdoor living space. A rare combination of space, functionality, and convenience!
| Price History |
|---|
General Features
| Cooling | Central Air |
|---|---|
| Year Built | 2008 |
| City | Scranton |
| Patio/Porch Features | Deck |
| Legal Description | 42X115x42x113 McCarthy St Townhouses Unit 4 W-24 |
| Levels | Bi-Level |
| Structure Type | Townhouse |
| New Construction | No |
| Appliances | Dishwasher,Washer,Refrigerator,Microwave,Gas Range,Dryer |
| Occupancy Type | Owner |
| Living Area | 2345 |
| County | Lackawanna |
| Tax Year | 2026 |
| Property Type | Residential |
| Stories Count | 2 |
| Utilities | Electricity Connected,Water Connected,Sewer Connected,Natural Gas Connected |
| Sewer | Public Sewer |
| Total Rooms | 8 |
| Electric | 200 or Less Amp Service |
| Standard Status | Closed |
| Current Financing | Conventional |
| Concessions | Yes |
| Status | Closed |
| Roof | Shingle |
| Tax Assessed Value | 342180 |
| Tax Annual Amount | 7425.12 |
| Zoning | R1 |
| Full Baths | 3 |
| Heating | Forced Air,Natural Gas |
| Construction Materials | Brick,Vinyl Siding |
| Property Subtype | Townhouse |
| Garage Y/N | Yes |
| Year Built Source | Owner |
| Directions | Davis St towards Taylor,right on McCarthy,townhouse on left. |
| Property Attached Y/N | Yes |
| Garage Spaces | 2 |
| High School District | Scranton |
Interior Features
| Above Grade Finished Area | 1500 |
|---|---|
| Basement (Y/N) | Yes |
| Total Bedrooms | 4 |
| Total Baths | 3 |
| Basement | Finished,Walk-Out Access |
| Interior Amenities | Cathedral Ceiling(s),Walk-In Closet(s),Open Floorplan,Granite Counters,Kitchen Island |
| Below Grade Finished Area | 845 |
| Laundry Features | Lower Level |
| Common Walls | 1 Common Wall |
| Room Type | Bathroom 2,Primary Bedroom,Primary Bathroom,Living Room,Kitchen,Family Room,Eating Area,Bedroom 4,Bedroom 3,Bedroom 2,Bathroom 3 |
| Flooring | Carpet,Wood,Tile |
Exterior Features
| Exterior Amenities | Private Yard |
|---|---|
| Road Frontage Type | City Street |
| Street Suffix | Street |
| Lot Features | Corner Lot |
| BuyerOfficeFax | (570) 698-7349 |
| Lot Size Acres | 0.11 |
| Street Name | McCarthy |
| Lot Dimensions | 42X115X42X113 |
| ModificationTimestamp | 2026-09-11T15:00:26.602Z |
| Foundation Details | Block |
| Days on Market | 7 |
| Parking Features | Attached,Garage Faces Front,Garage,Driveway |
| Road Surface Type | Paved |
| Water Source | Public |
Amenities
- Foreclosure
- Views
- Short Sale
- New Construction
- Adult 55+
- Lease To Own
- No HOA Fees
- Furnished
- Pets
- Primary On Main
- Air Conditioning
- Seller Finance
- Green
- Fixer Upper
- Horse
- Golf
- Fireplace
- Deck
- Garage
- Basement
- Pool
 The information being provided by Greater Scranton Board of Realtors is for the consumer's personal, non-commercial use and may not be used for any purpose other than to identify prospective properties consumer may be interested in purchasing. Any information relating to real estate for sale referenced on this web site comes from the Internet Data Exchange (IDX) program of the Greater Scranton Board of Realtors. Levy Realty Group is not a Multiple Listing Service (MLS), nor does it offer MLS access.
