
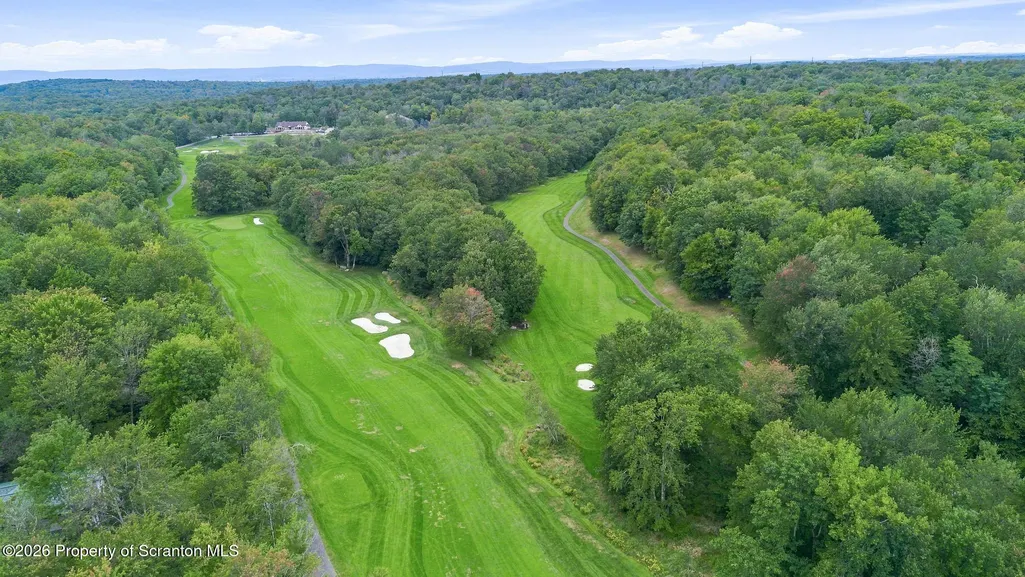
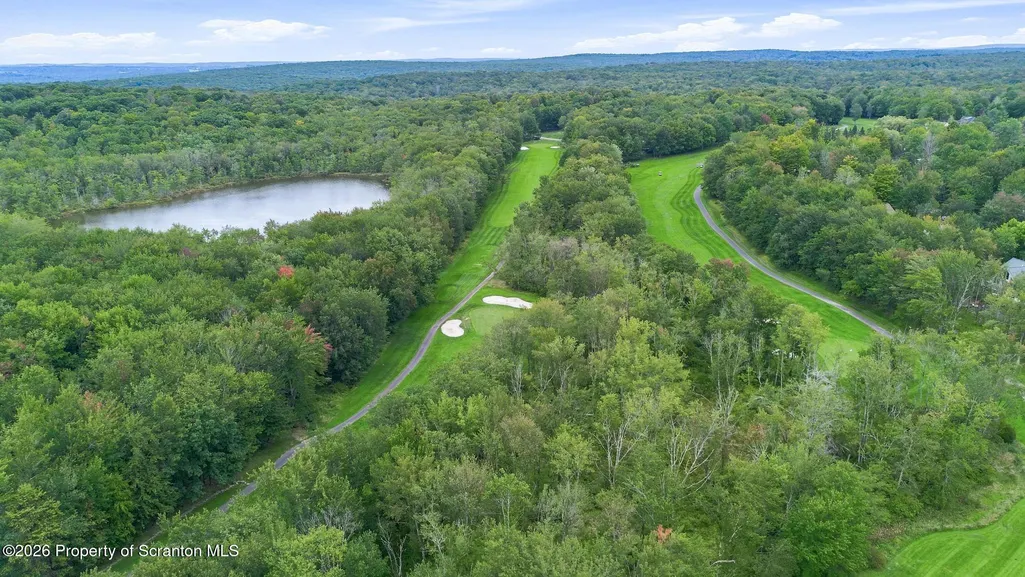
Golf Course

Address
38 Northgate Road, Lake Ariel, PA
Price
$ 425,000
Property Attributes
- MLS#SC264546
- TypeSingle Family
- Listing Status Active
- CountyWAYNE
- CityLake Ariel
- AreaWayne County
- NeighborhoodHideout
- Zip18436
- StyleChalet
- Year Built2004
- Taxes$ 3756
- Price$ 425,000
- Bedrooms3
- Full Bathrooms2
- Half Bathrooms1
- Sqr Footage2043
- Lot Size0.45 Acres
Data Source:
Scranton MLS (SPMLS)
Property Description
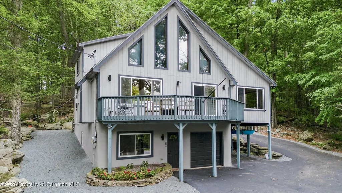
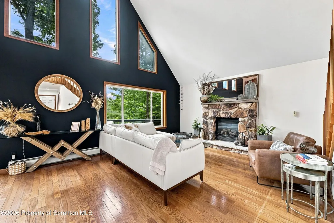
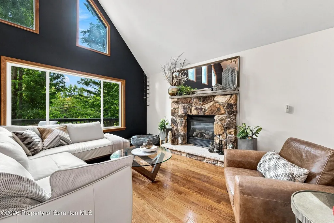
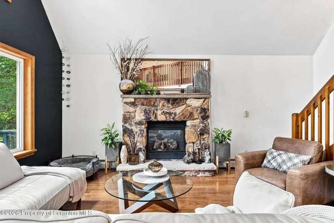
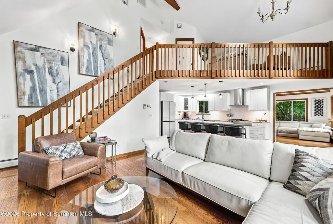
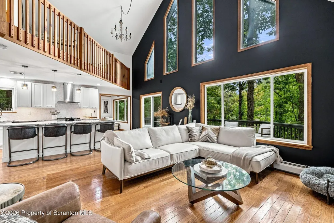
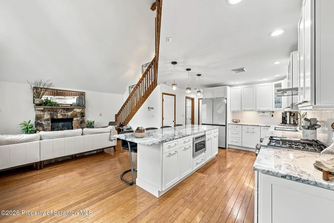
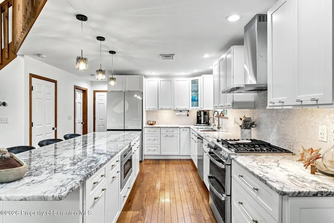
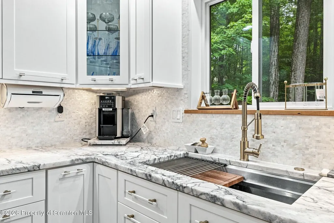
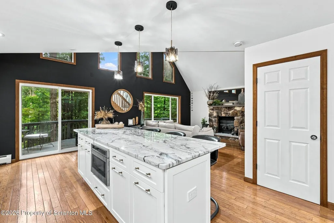
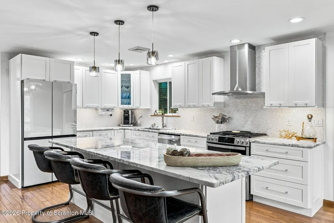
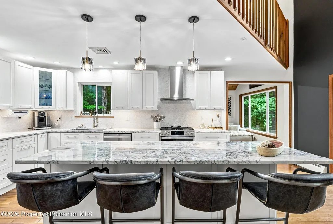
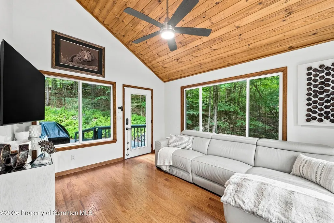
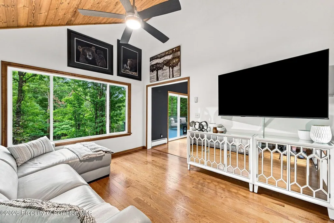
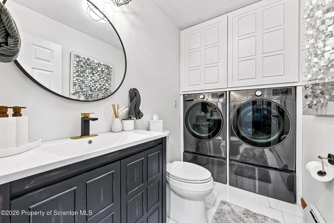
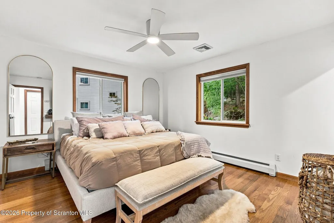
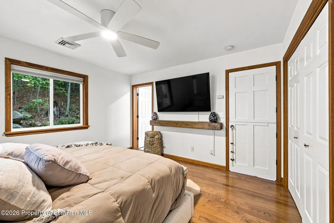
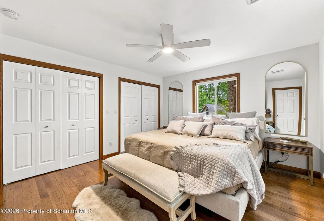
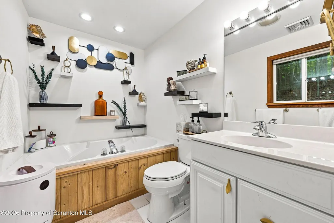
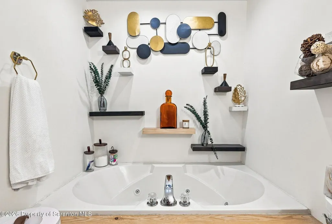
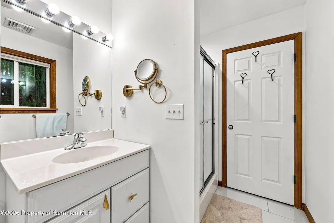
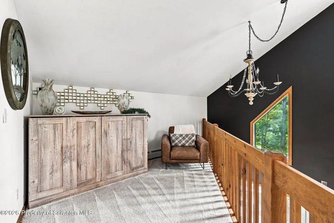
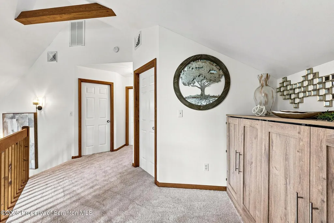
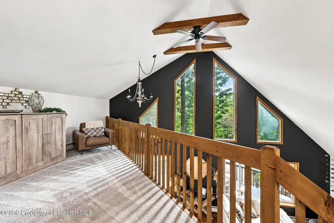
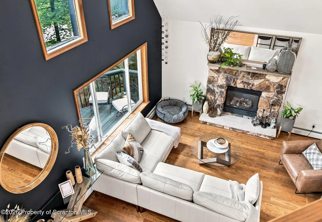
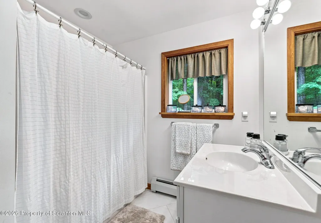
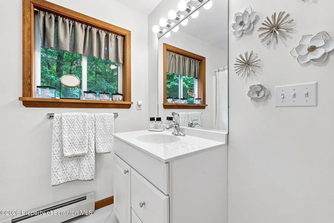
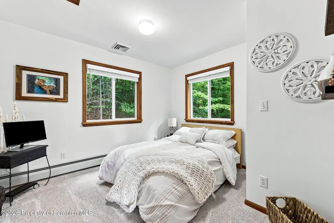
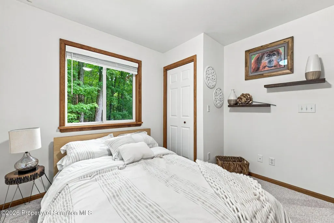
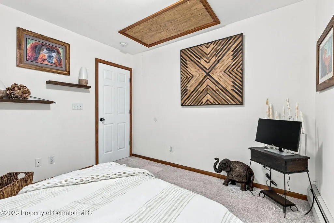
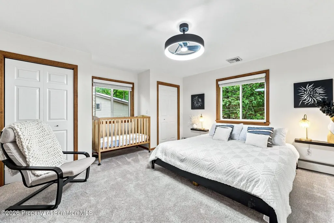
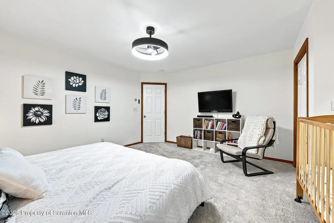
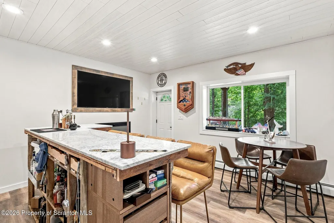
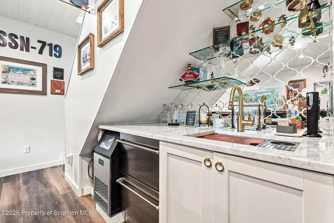
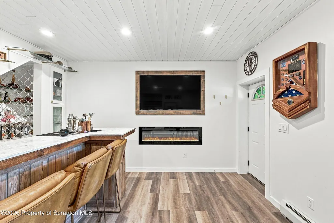
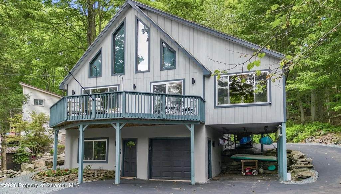
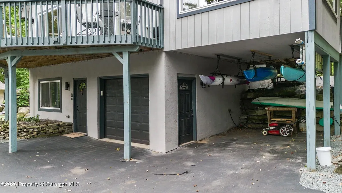
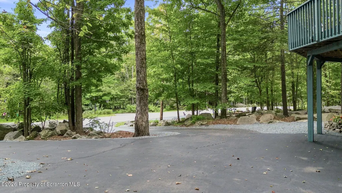
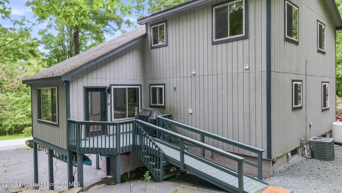
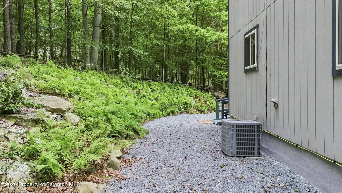
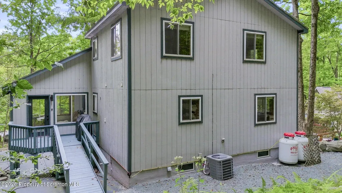
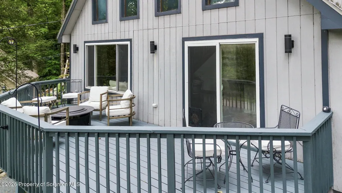
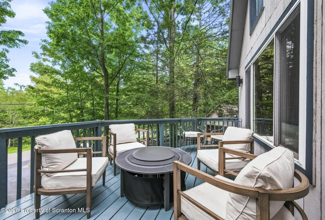
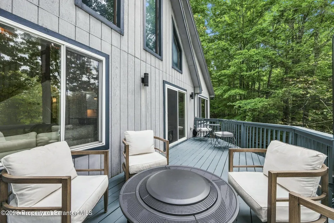
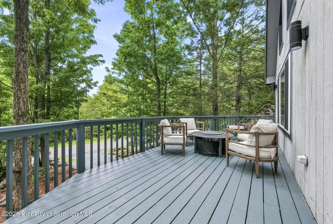
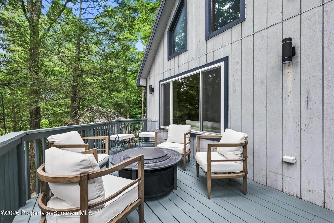
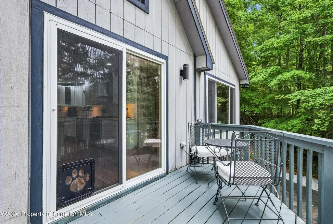
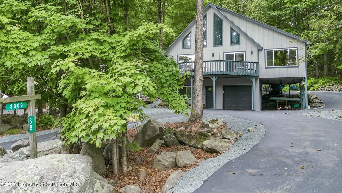
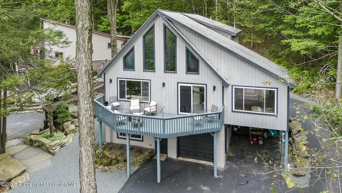
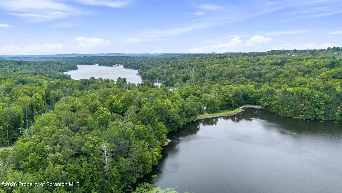
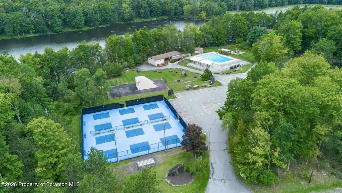
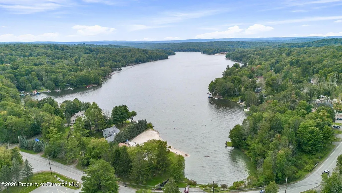
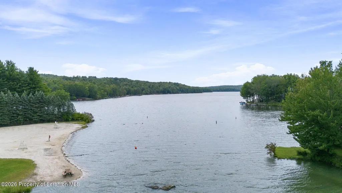
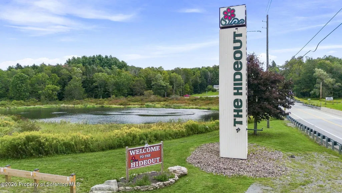
Welcome to your turnkey Hideout chalet. From the moment you arrive, this home's 26-foot front balcony that stretches across the facade creates an impressive outdoor space.Step inside on the ground level and discover a newly remodeled, fully equipped bar room designed for entertaining. Complete with a refrigerator, sink, wine refrigerator and storage, it is perfect for cocktails, game nights or relaxed evenings. An adjacent unfinished area offers storage and flexibility.The main level is the heart of the home, centered around a beautifully renovated kitchen. It features soft-close cabinetry with custom organizational inserts and pull-outs, a generous island and brand-new appliances. The kitchen opens into the bright dining and living areas, where cathedral ceilings, natural light and a fireplace create the warm atmosphere of a classic pocono retreat. Just beyond, a bright sunroom with a vaulted ceiling and brand-new hardwood floors offers a perfect spot to relax and enjoy the wooded setting.The main-level primary suite features brand-new hardwood flooring and a renovated ensuite bathroom with ceramic tile. The main bathroom also features ceramic tile and includes the laundry area with custom built-ins around the new washer and dryer.Upstairs, a versatile loft includes a Murphy bed that conveys with the sale. Two spacious bedrooms feature new carpeting and share a full bathroom with matching ceramic tile.A new central air-conditioning compressor provides added comfort year-round.The Hideout offers lakes and beaches, pools, golf, tennis and pickleball, a ski hill, fitness center, clubhouse, sports complex, playgrounds, dining and year-round activities.Whether you're searching for a weekend escape, vacation home or a place to create lasting family memories, 38 Northgate Road offers classic mountain charm, extensive updates, thoughtful design and turnkey convenience.The updates are done. The setting is timeless. All that's missing is you.
| Price History | |
|---|---|
| 9/11/2026 | Listed $425,000 |
General Features
| Living Area | 2043 |
|---|---|
| Sewer | Public Sewer |
| Heating | Electric,Propane |
| Cooling | Central Air |
| Utilities | Electricity Connected,Water Connected,Sewer Connected,Propane |
| Possession | Close Of Escrow |
| Roof | Shingle |
| Appliances | Dishwasher,Washer/Dryer,Wine Refrigerator,Refrigerator,Gas Range |
| Zoning | RES |
| HOA Fee | 2330 |
| Garage Spaces | 1 |
| Patio/Porch Features | Rear Porch |
| Architectural Style | Chalet |
| Construction Materials | Wood Siding |
| Year Built | 2004 |
| Electric | Circuit Breakers |
| Stories Count | 3 |
| Property Subtype | Single Family Residence |
| Tax Year | 2026 |
| Community Features | Clubhouse,Fishing,Restaurant,Pool,Playground,Park,Lake,Golf,Gated,Fitness Center |
| Assoc Fee Paid Per | Annually |
| County | Wayne |
| New Construction | No |
| Property Type | Residential |
| Association Amenities | Barbecue,RV/Boat Storage,Trash,Trail(s),Tennis Court(s),Ski Accessible,Security,Recreation Facilities,Gated,Powered Boats Allowed,Pool,Picnic Area,Park,Outdoor Ice Skating,Marina,Maintenance Grounds, |
| HOA | Yes |
| Subdivision Name | Hideout |
| Garage Y/N | Yes |
| Total Rooms | 9 |
| Full Baths | 2 |
| Status | Active |
| Directions | Route 590 to The Hideout main entrance. Follow Lakeview Drive to Northgate Road |
| City | Lake Ariel |
| High School District | Western Wayne |
| Zoning Description | Residential |
| Open Parking Spaces | 7 |
| Tax Annual Amount | 3756.63 |
| Current Financing | Conventional |
| Property Condition | Updated/Remodeled |
| Virtual Tour | https://show.tours/Rqr8zSfM |
| Standard Status | Active |
| Occupancy Type | Owner |
| Year Built Source | Assessor |
| Tax Assessed Value | 219400 |
| Virtual Tour | https://show.tours/Rqr8zSfM |
Interior Features
| Interior Amenities | Bar,Wet Bar,Soaking Tub,Storage,Kitchen Island,Open Floorplan,Cathedral Ceiling(s),Built-in Features |
|---|---|
| Basement | Finished,Partial |
| Flooring | Carpet,Wood,Tile |
| Fireplace Features | Propane |
| Basement (Y/N) | Yes |
| Fireplace Y/N | Yes |
| Above Grade Finished Area | 1728 |
| Half Baths | 1 |
| Laundry Features | Main Level |
| Total Bedrooms | 3 |
| Below Grade Finished Area | 315 |
| Room Type | Bathroom 2,Primary Bedroom,Primary Bathroom,Other Room,Loft,Living Room,Kitchen,Game Room,Four Season Room,Bedroom 3,Bedroom 2,Bathroom 3 |
| Total Baths | 3 |
Exterior Features
| Exterior Amenities | Balcony |
|---|---|
| Parking Features | Attached,Paved,Garage,Driveway,Covered |
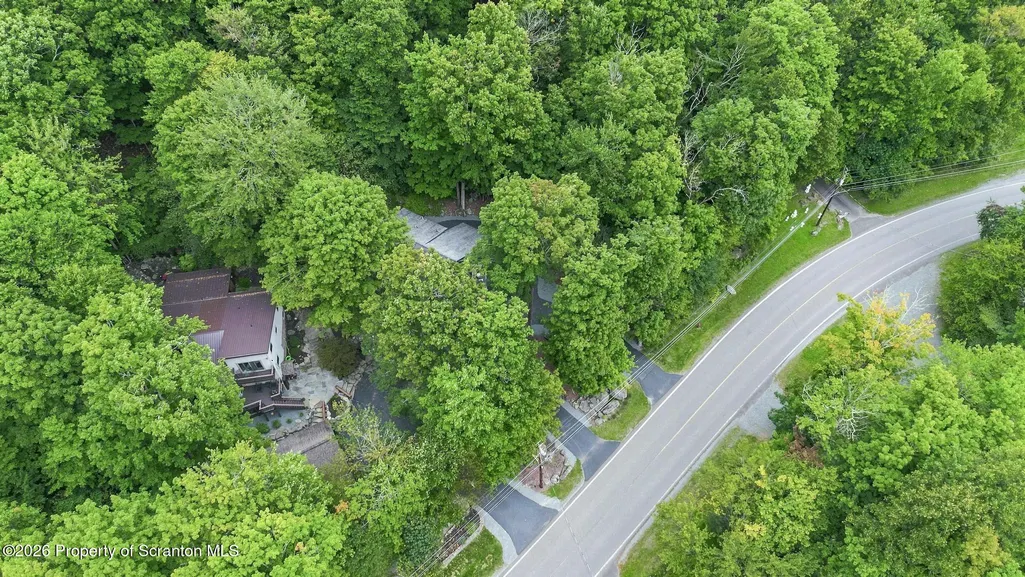
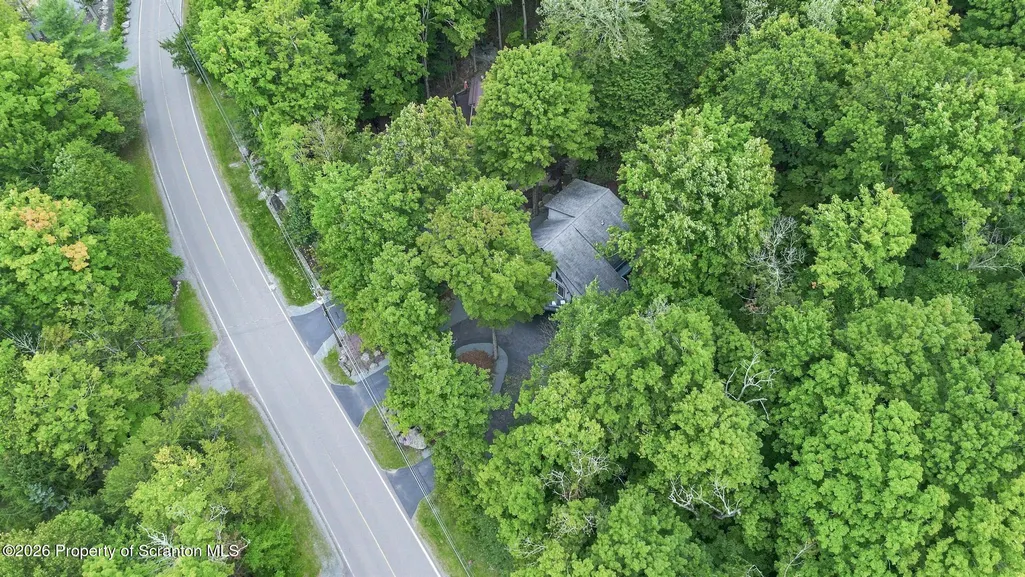
| Lot Features | Paved,Wooded |
| Water Source | Public |
| Inclusions | Murphy Bed,Bar room bar,Kitchen Appliances,Washer/Dryer |
| Foundation Details | Concrete Perimeter |
| Lot Dimensions | 90x190x100x231 |
| Lot Size Acres | 0.45 |
| Road Surface Type | Paved |
| Road Frontage Type | Private Road |
| Road Responsibility | Private Maintained Road |
Amenities
- Foreclosure
- Views
- Short Sale
- New Construction
- Adult 55+
- Lease To Own
- No HOA Fees
- Furnished
- Primary On Main
- Air Conditioning
- Seller Finance
- Green
- Fixer Upper
- Horse
- Golf
- Fireplace
- Deck
- Garage
- Basement
- Pool
Property vs Single Family Average in 18436
Price
Taxes
Year Built
Visits
 The information being provided by Greater Scranton Board of Realtors is for the consumer's personal, non-commercial use and may not be used for any purpose other than to identify prospective properties consumer may be interested in purchasing. Any information relating to real estate for sale referenced on this web site comes from the Internet Data Exchange (IDX) program of the Greater Scranton Board of Realtors. Levy Realty Group is not a Multiple Listing Service (MLS), nor does it offer MLS access.
