
Golf Course

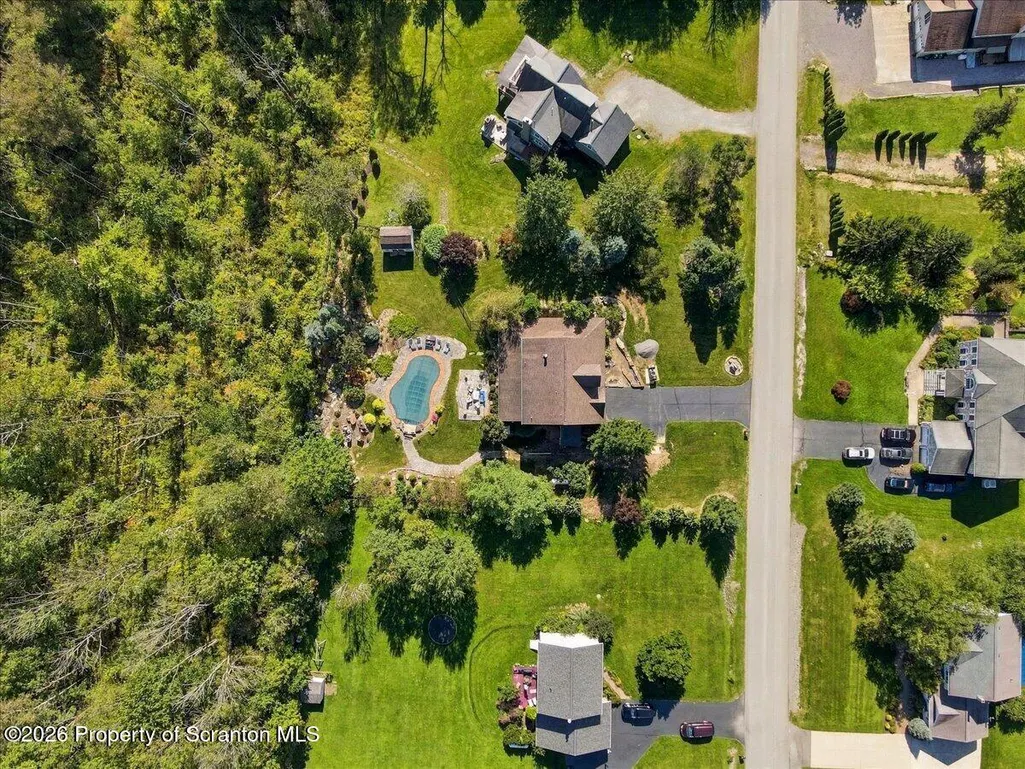
Address
102 Healey Hill Road, Greenfield Twp, PA
Price
$ 849,000
Property Attributes
- MLS#SC264571
- TypeSingle Family
- Listing Status Active
- CountyLACKAWANNA
- CityGreenfield Twp
- AreaLackawanna County
- NeighborhoodLakeview Estates
- Zip18407
- StyleCape Cod
- Year Built2005
- Taxes$ 4466
- Price$ 849,000
- Bedrooms4
- Full Bathrooms2
- Half Bathrooms1
- Sqr Footage2400
- Lot Size0.72 Acres
Data Source:
Scranton MLS (SPMLS)
Property Description
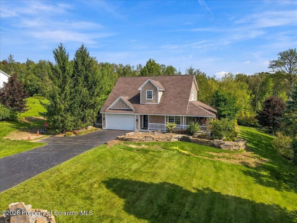
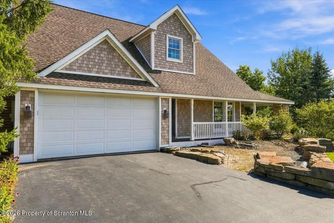
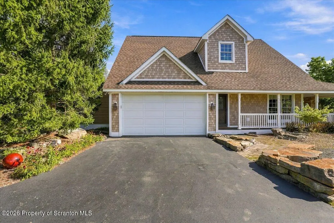
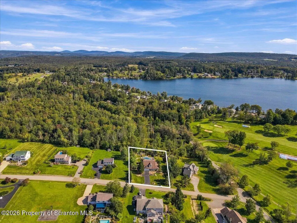
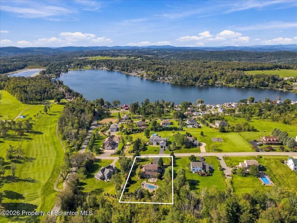
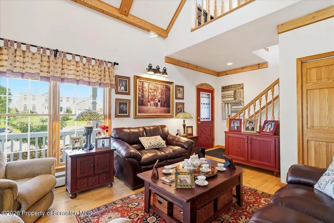
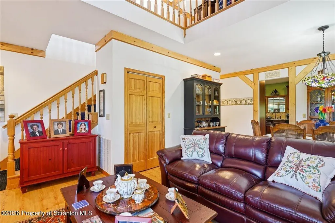
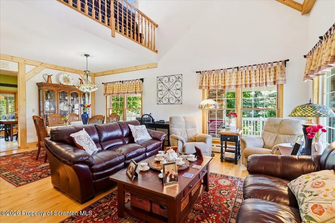
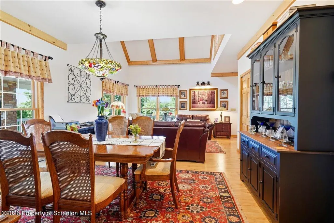
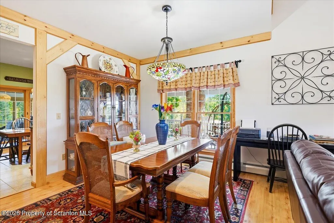
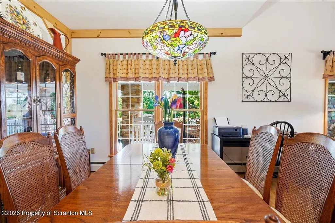
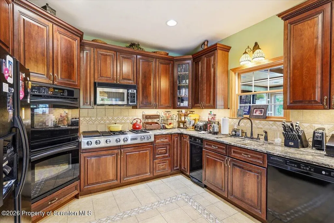
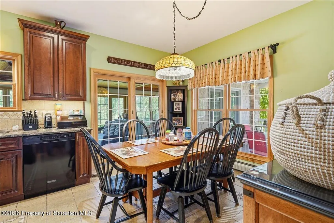
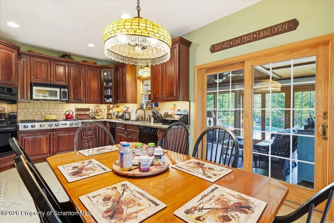
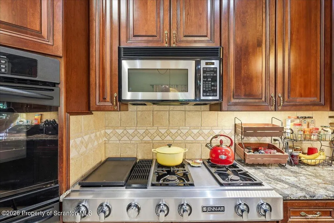
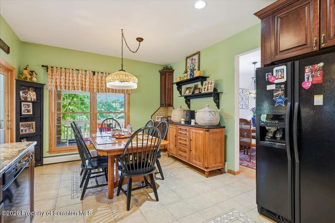
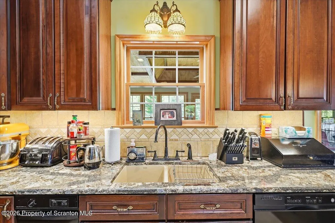
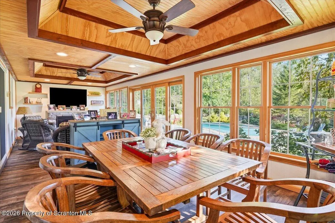
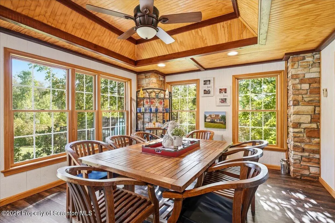
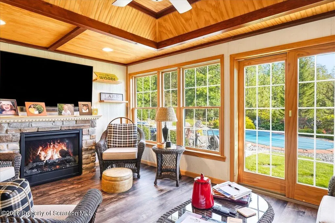
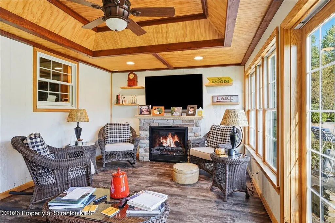
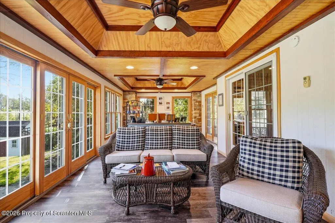
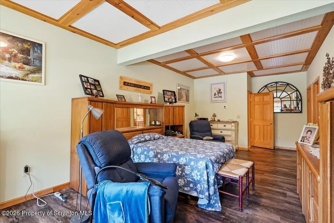
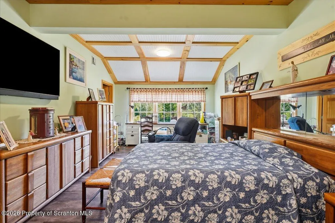
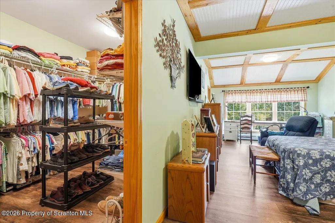
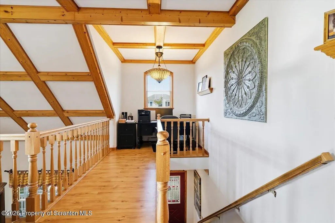
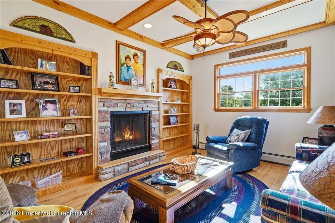
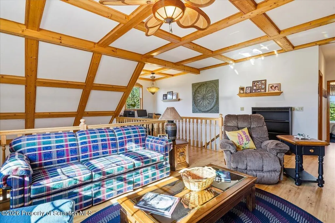
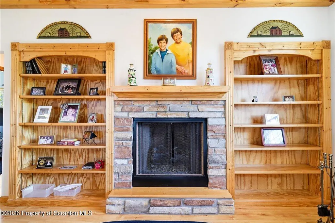
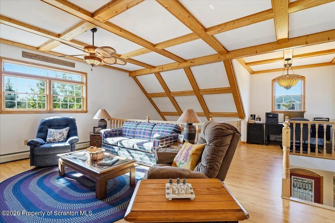
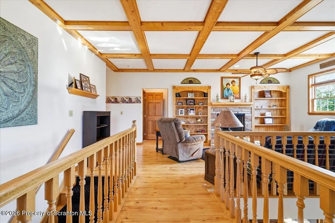
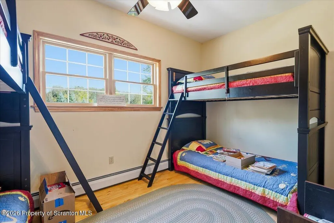
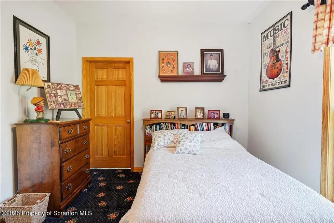
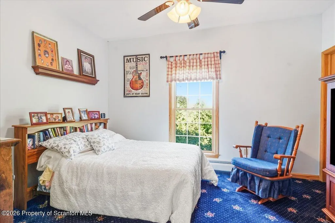
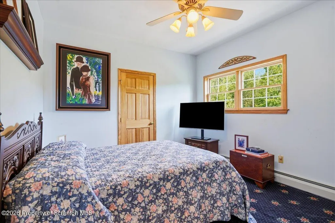
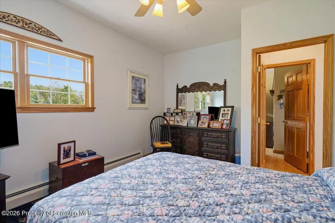
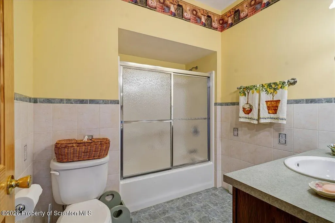
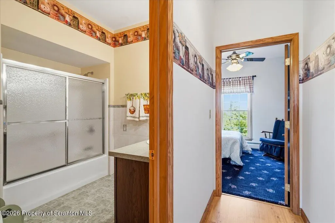
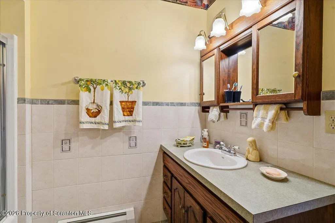
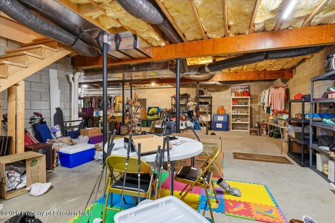
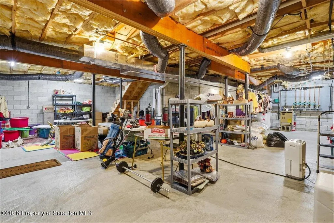
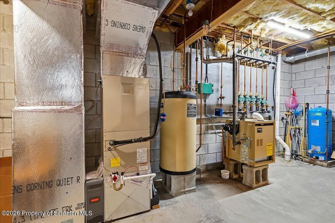
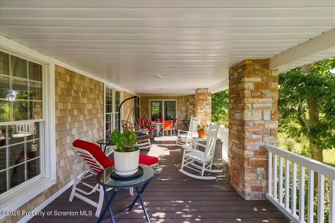
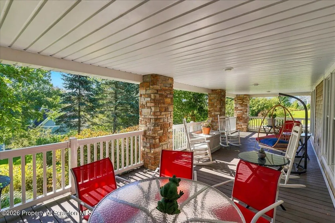
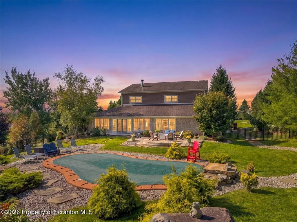
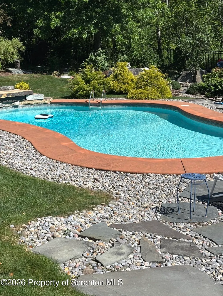
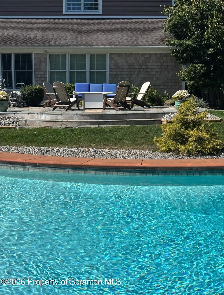
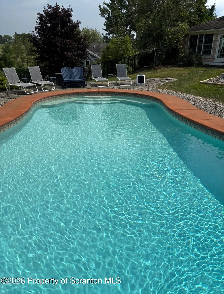
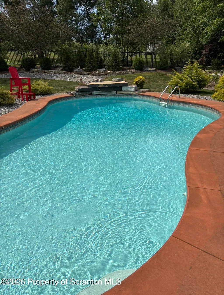
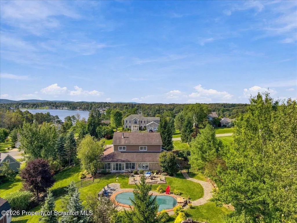
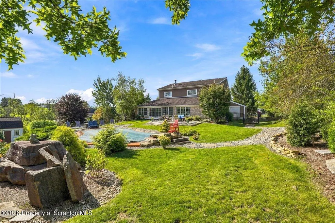
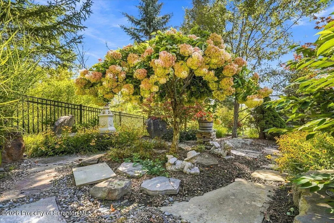
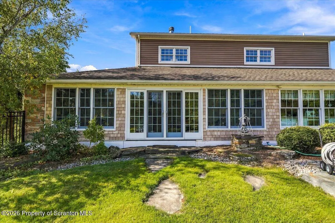
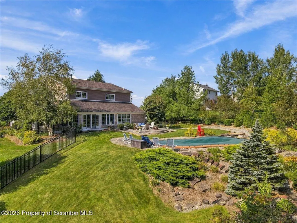
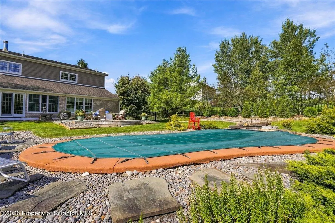
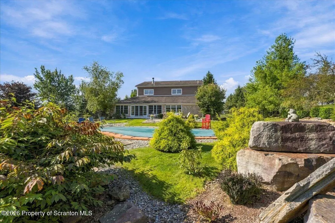
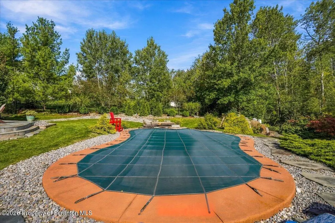
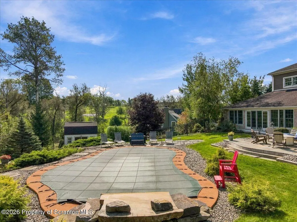
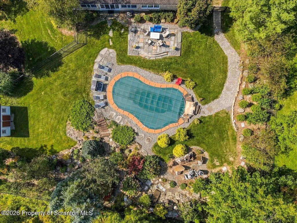
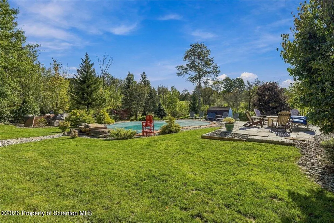
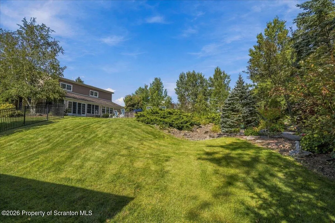
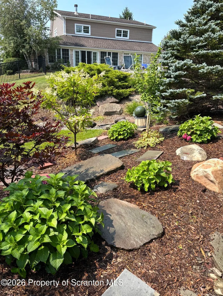
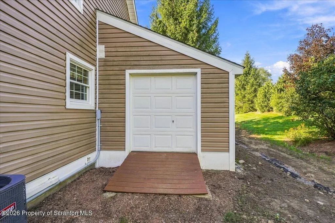
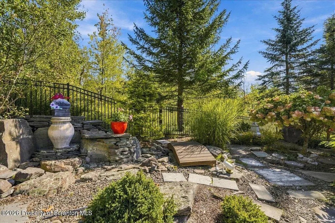
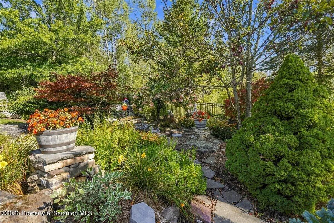
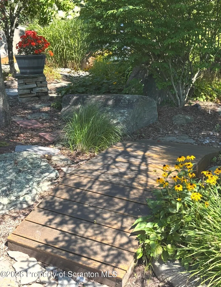
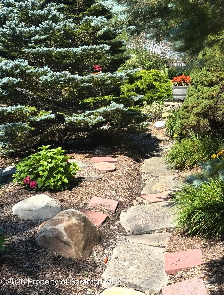
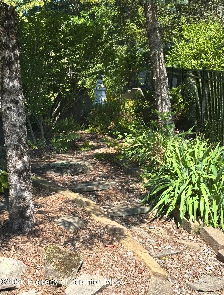
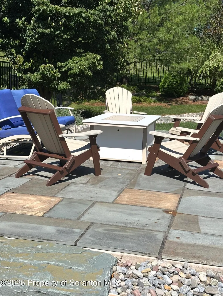
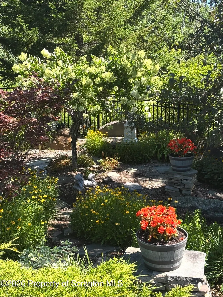
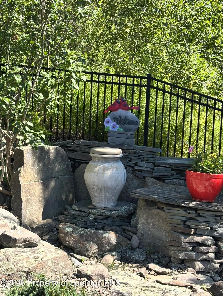
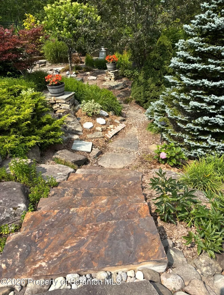
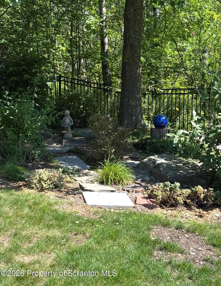
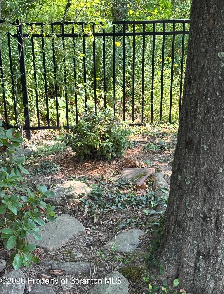
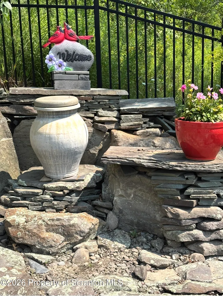
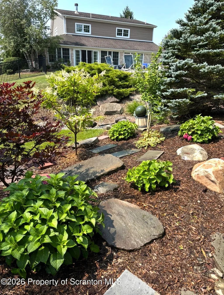
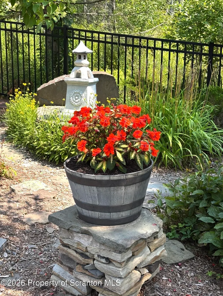
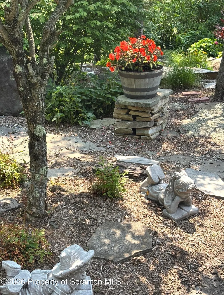
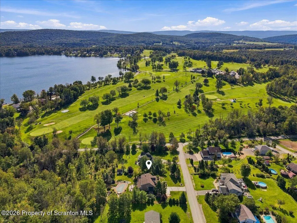
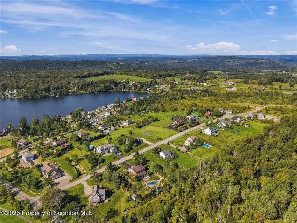
RARE FOUR-SEASON RETREAT WITH POOL, LAKE RIGHTS & GOLF-COURSE LIVING!Discover a lifestyle that feels like a private resort in this exceptional custom-built, fully furnished 4-bedroom, 21/2-bath home in Greenfield Township. Offering Newton Lake rights, Elkview Country Club just steps away and Elk Mountain Ski Resort nearby, this remarkable property delivers year-round recreation without sacrificing comfort or privacy.An expansive porch and beautifully landscaped grounds create an impressive welcome. Inside, large open living spaces and abundant storage provide effortless everyday living and exceptional entertaining space. The stunning kitchen is a showpiece with gorgeous granite countertops featuring dramatic natural veining, JennAir cooktop, built-in double ovens, generous cabinetry and plenty of room to gather.A sun-filled sunroom with electric fireplace creates a cozy retreat, while the spacious upper-level loft with a second gas fireplace is ideal for a family room, game room or media lounge and also has an office area . The first-floor primary suite features his-and-hers walk-in closets, complemented by three additional bedrooms on the second floor . Central air conditioning is on the first floor and four heating zones for personalized comfort.Step outside to your own private oasis featuring a large heated saltwater pool surrounded by lush landscaping. A heated 2-car garage, generator, two storage sheds, lawn mower and snowblower add convenience.Spend summers by the pool or enjoying Newton Lake, golf steps from home at Elkview Country Club, take in spectacular fall scenery and enjoy winter recreation at nearby Elk Mountain. Club membership also offers the opportunity for Crystal Lake privileges.Fully furnished, including four large TVs, this is more than a home--it's an opportunity to enjoy an extraordinary four-season lifestyle from the moment you arrive.
| Price History | |
|---|---|
| 9/13/2026 | Listed $849,000 |
General Features
| Living Area | 2400 |
|---|---|
| Sewer | Public Sewer |
| Heating | Fireplace(s),Propane |
| Cooling | Central Air |
| Utilities | Electricity Connected,Water Connected,Sewer Connected,Propane |
| Possession | Close Of Escrow |
| Roof | Composition |
| Appliances | Built-In Refrigerator,Microwave,Double Oven,Dishwasher,Cooktop |
| Zoning | R |
| Garage Spaces | 2 |
| Patio/Porch Features | Patio,Wrap Around |
| Architectural Style | Cape Cod |
| Pool Features | In Ground,Salt Water |
| Construction Materials | Shake Siding,Vinyl Siding |
| Year Built | 2005 |
| Electric | Circuit Breakers |
| Stories Count | 2 |
| Levels | Two |
| Property Subtype | Single Family Residence |
| Tax Year | 2025 |
| Community Features | Fishing,Playground,Restaurant,Lake,Golf |
| County | Lackawanna |
| New Construction | No |
| Property Type | Residential |
| Subdivision Name | Lakeview Estates |
| Garage Y/N | Yes |
| Other Structures | Shed(s) |
| Total Rooms | 9 |
| Full Baths | 2 |
| Status | Active |
| Directions | ROUTE 247 RIGHT ONTO LAKEVIEW AVE,LEFT ONTO SHADYSIDE DR,LEFT ONTO HEALEY HILL RD,HOUSE IS ON THE RIGHT |
| City | Greenfield Twp |
| Body of Water | Newton Lake |
| High School District | Lakeland |
| Open Parking Spaces | 6 |
| Tax Annual Amount | 4466.49 |
| Current Financing | None |
| Standard Status | Active |
| Occupancy Type | Owner |
| Year Built Source | Owner |
| Tax Assessed Value | 21000 |
| Legal Description | 144X219x144x217 Bldg & Land W-01 B- L- P- |
Interior Features
| Interior Amenities | Bookcases,Stone Counters,Recessed Lighting,Granite Counters,Natural Woodwork,High Ceilings,Eat-in Kitchen,Cathedral Ceiling(s),Built-in Features |
|---|---|
| Basement | Block |
| Flooring | Ceramic Tile,Luxury Vinyl,Wood |
| Total Fireplaces | 2 |
| Fireplace Features | Electric,Gas |
| Basement (Y/N) | Yes |
| Fireplace Y/N | Yes |
| Above Grade Finished Area | 2400 |
| Half Baths | 1 |
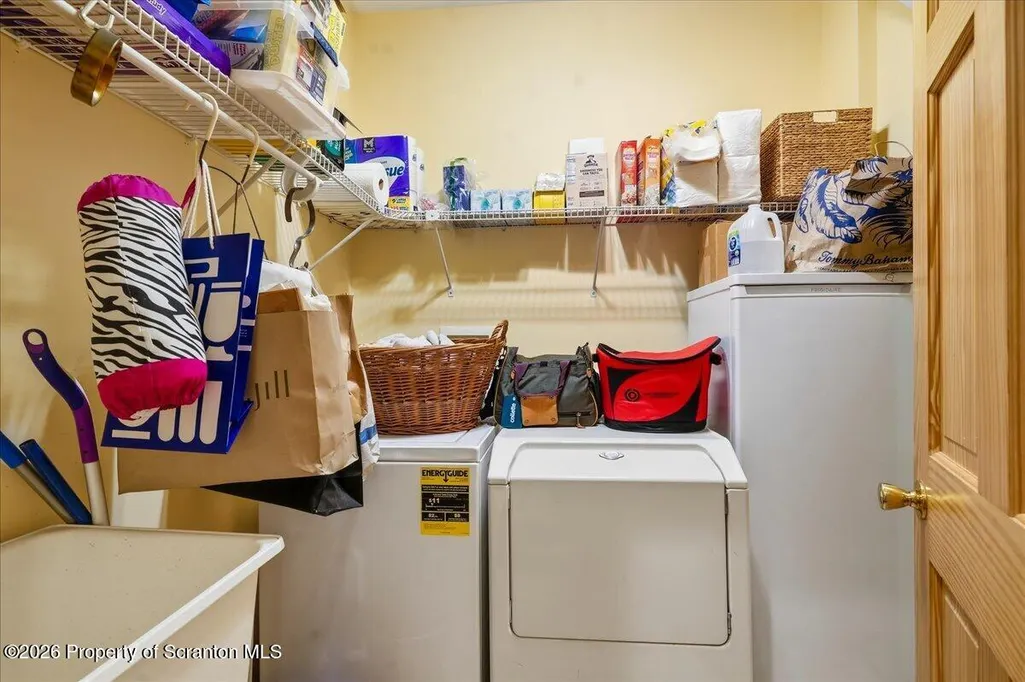
| Laundry Features | Laundry Room |
| Total Bedrooms | 4 |
| Room Type | Bathroom 2,Primary Bedroom,Primary Bathroom,Other Room,Living Room,Laundry,Kitchen,Dining Room,Bonus Room,Bedroom 4,Bedroom 3,Bedroom 2,Bathroom 3 |
| Total Baths | 3 |
Exterior Features
| Exterior Amenities | Private Yard,Storage |
|---|---|
| Fencing | Back Yard |
| Parking Features | Driveway,Off Street,Garage Faces Front,Garage |
| Lot Features | Back Yard,Private,Landscaped |
| Water Source | Well |
| Total Parking | 8 |
| Foundation Details | Block |
| Spa | No |
| Lot Dimensions | 144X219X144X217 |
| Lot Size Acres | 0.72 |
| Road Surface Type | Asphalt |
| Road Frontage Type | City Street |
| Other Equipment | Generator |
| Road Responsibility | Public Maintained Road |
| LotDimensionsSource | Public Records |
Amenities
- Foreclosure
- Views
- Short Sale
- New Construction
- Adult 55+
- Lease To Own
- No HOA Fees
- Furnished
- Primary On Main
- Air Conditioning
- Seller Finance
- Green
- Fixer Upper
- Horse
- Golf
- Fireplace
- Deck
- Garage
- Basement
- Pool
Property vs Single Family Average in 18407
Price
Taxes
Year Built
Visits
 The information being provided by Greater Scranton Board of Realtors is for the consumer's personal, non-commercial use and may not be used for any purpose other than to identify prospective properties consumer may be interested in purchasing. Any information relating to real estate for sale referenced on this web site comes from the Internet Data Exchange (IDX) program of the Greater Scranton Board of Realtors. Levy Realty Group is not a Multiple Listing Service (MLS), nor does it offer MLS access.
